Our Work
Recent Projects
Recent ADU builds and conversions around the Houston area.
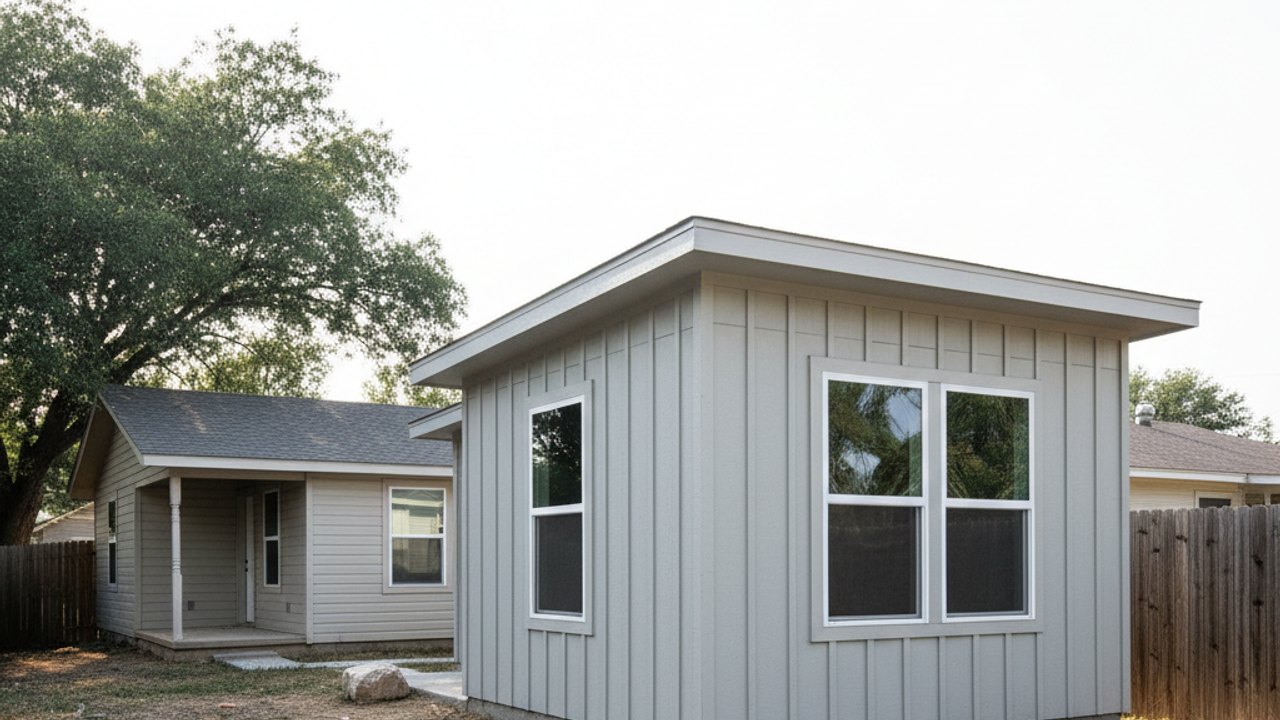
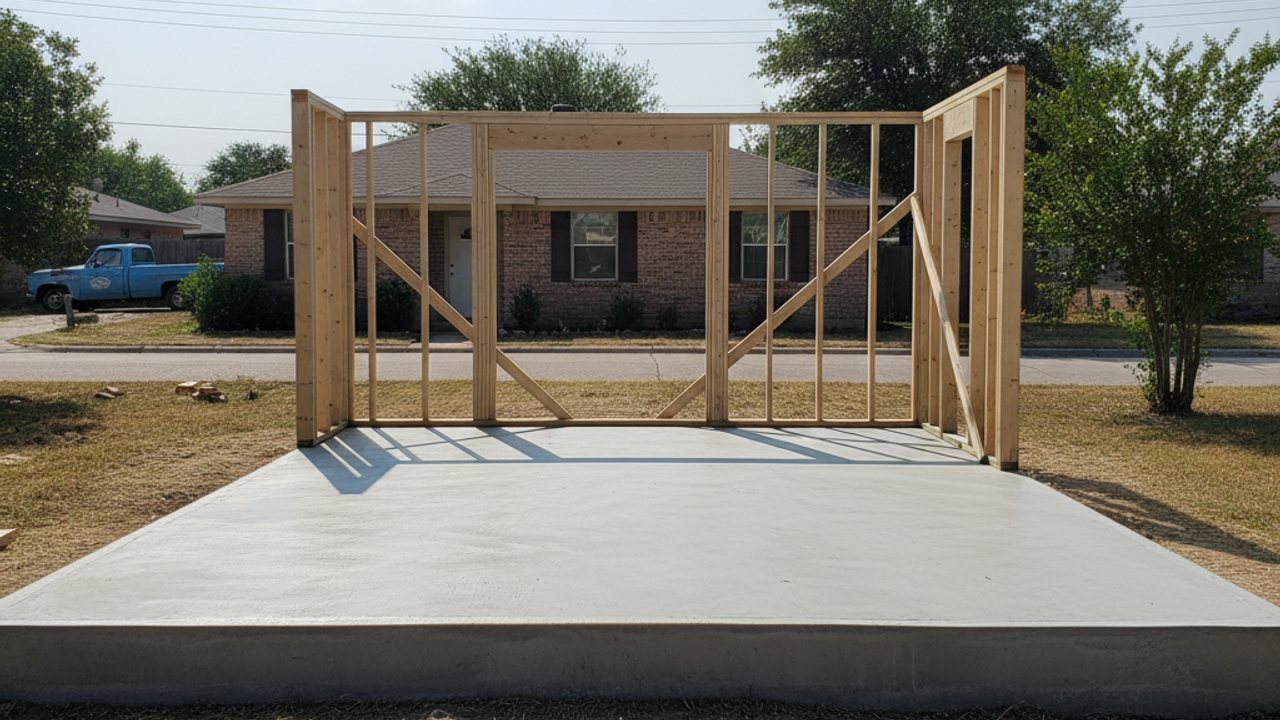
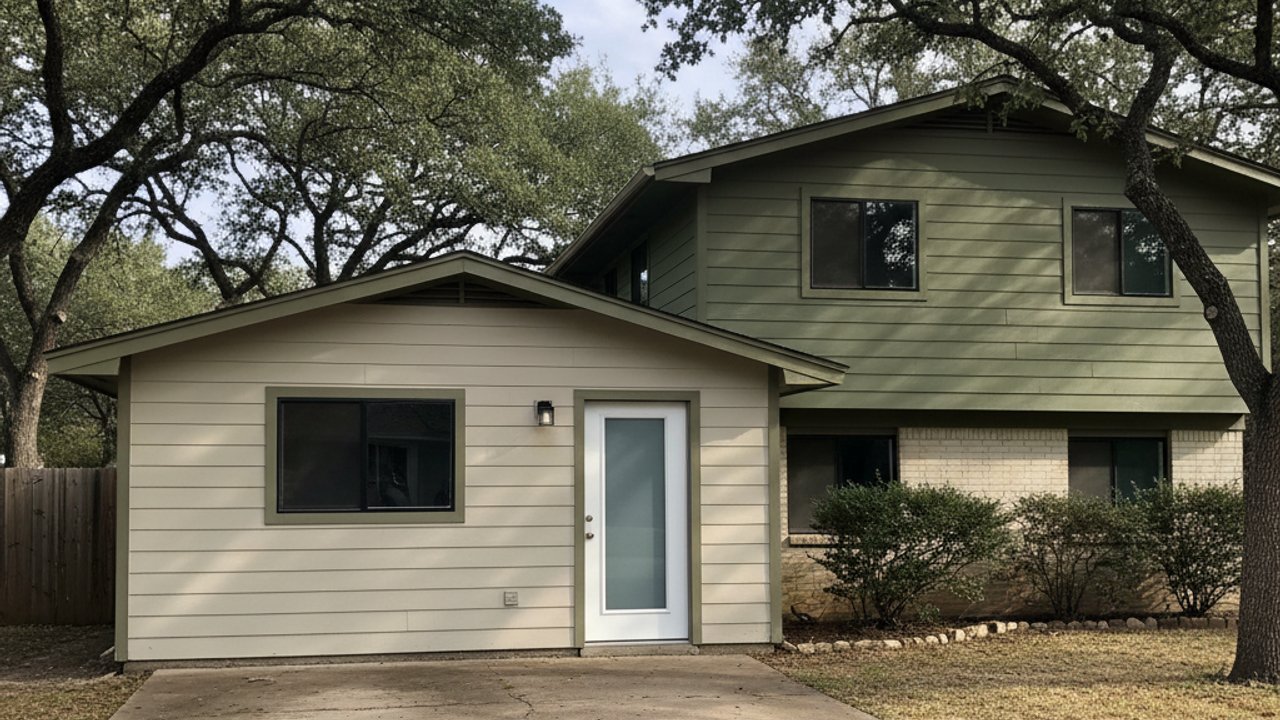
Every job below is one we do ourselves across Houston.
A standalone unit in the backyard, built on its own post-tensioned slab to handle Houston's clay soil. We frame it, roof it to match or complement the main house, and run separate electrical and plumbing so it functions as its own address. Most homeowners use these as a rental or a place for family to live close by without sharing a wall.
We turn an existing garage into livable square footage. That usually means raising or repouring the slab, adding a proper vapor barrier, and insulating walls that were never meant to be conditioned space. Old garage slabs often have cracks or a slope toward the door that has to be dealt with before any flooring goes down.
An addition that shares a wall with the main house needs a fire-rated wall assembly between the two living spaces, and the roof tie-in has to shed water the same way the original roof does. We match brick or siding so it doesn't look bolted on. This is usually the cheaper route per square foot since you're not running new utilities as far.
Houston doesn't have citywide zoning, but it does have Chapter 42 lot size and setback rules that decide what you can build and where. We check floodplain maps, deed restrictions and HOA rules before we submit anything to the Houston Permitting Center. Getting this wrong is the single most common reason ADU projects stall for months.
Houston's expansive clay swells and shrinks with the seasons, and a slab that isn't engineered for it will crack and telegraph through the floor within a couple of years. We use post-tensioned slabs on most ADU builds and pull a soil report before we pour. If your lot needs an elevation certificate because of flood risk, we handle that before the foundation design, not after.
A smaller footprint unit, usually under the size that triggers the bigger parking and setback requirements. We size these to the lot and keep the HVAC simple, usually a single mini-split system instead of running ductwork across the yard.
Every ADU needs its own subpanel or meter, its own sewer lateral tie-in, and in most cases a tankless water heater since there's no room for a tank. We coordinate with the utility company on the tap fees and the meter set so this doesn't hold up your final inspection.
If a garage conversion or older ADU is settling, cracking, or letting water in around the slab edge, we can go back in and fix it. This is usually a foundation releveling job, a moisture problem at the slab-to-wall joint, or an HVAC unit that was never sized right for the space.
Converting an existing bedroom or interior space into a legal junior ADU means adding a separate entrance and making sure any bedroom has a code-compliant egress window. We handle the interior wall changes and the small kitchen or kitchenette hookup that comes with it.
Before anything gets built we clear the site, grade it so water runs away from both structures, and locate the existing water and sewer taps. Houston lots often have easements that limit where a detached unit can sit, so we check that before design, not during excavation.
Four steps, and no surprises in any of them.
You tell us what you want doing, we look at what is actually there, and we ask the awkward questions early.
In writing, itemised, free. If something might add cost later we flag it now rather than at the end.
Same crew throughout. We cover your floors, keep the dust down and tidy up before we leave each day.
You point out anything you are not happy with and we fix it before the invoice, not after.
Recent ADU builds and conversions around the Houston area.
We pull permits and build in Houston and these surrounding cities.
Questions that usually come up once a project is underway.
Describe the problem and we will tell you what it probably is. No obligation.